


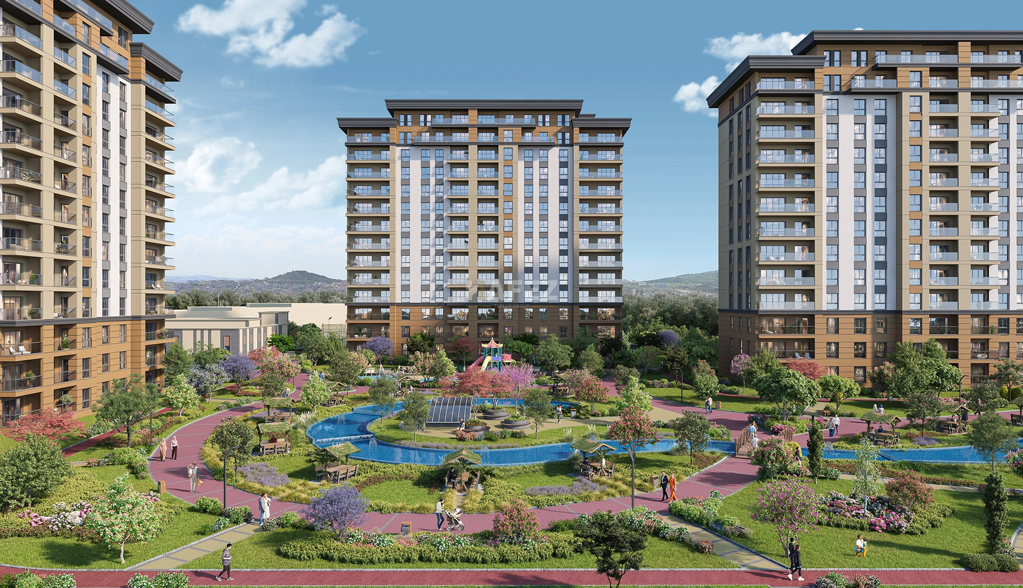
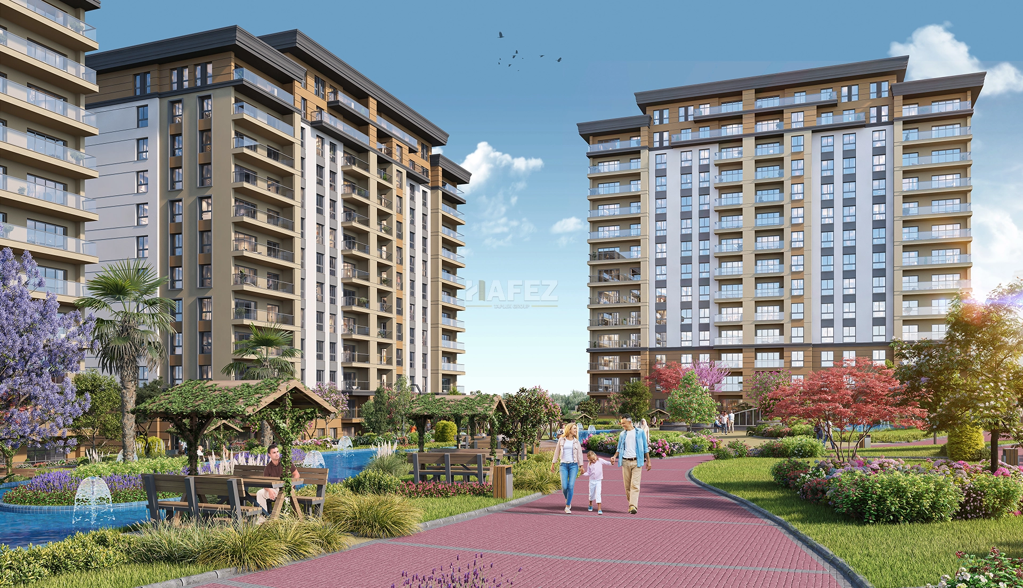

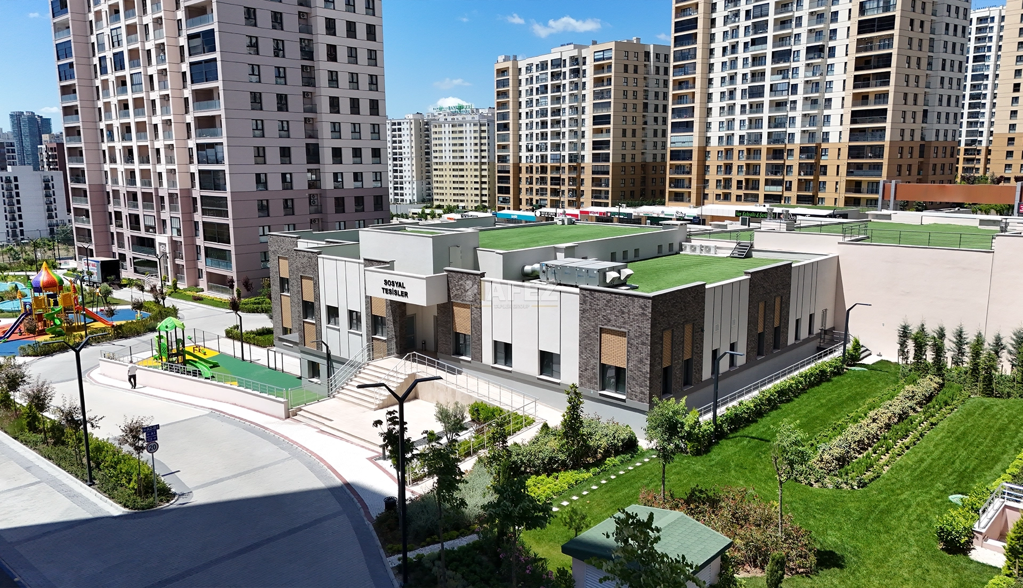
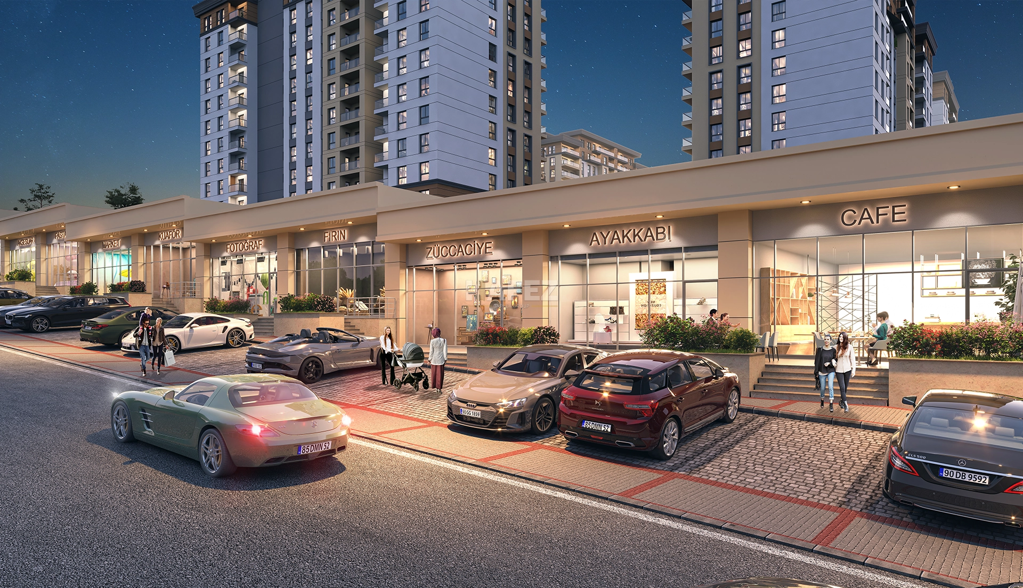
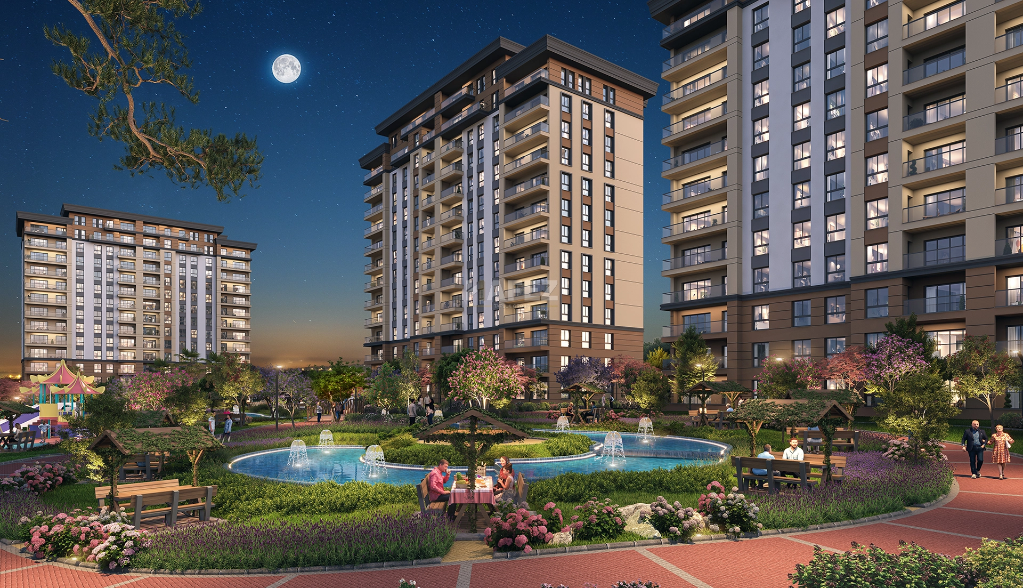
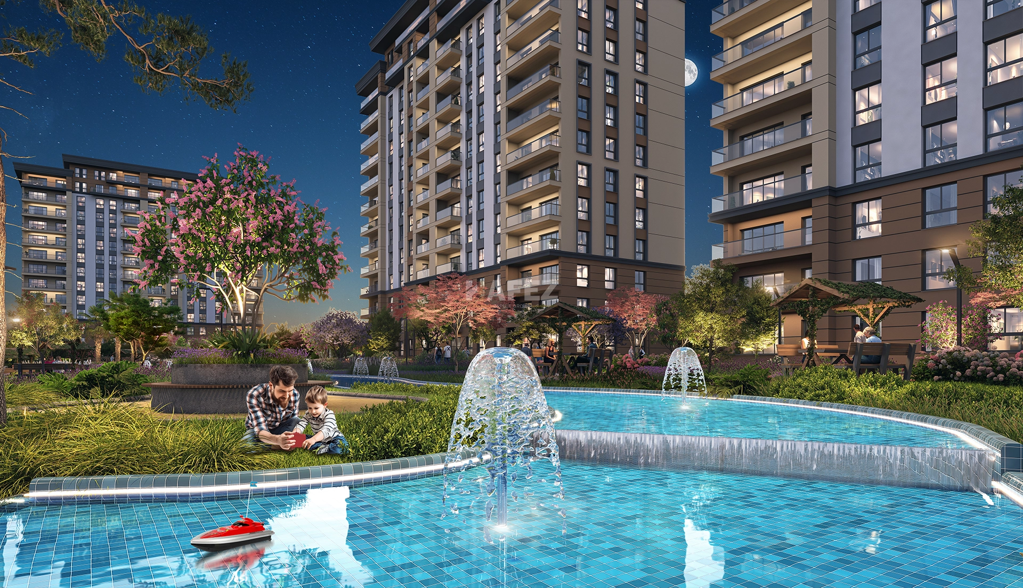
This modern residential development in the Bahçeşehir–Ispartakule area of Istanbul is designed for buyers seeking a combination of family-oriented living, extensive green spaces, contemporary architecture, and long-term investment potential.
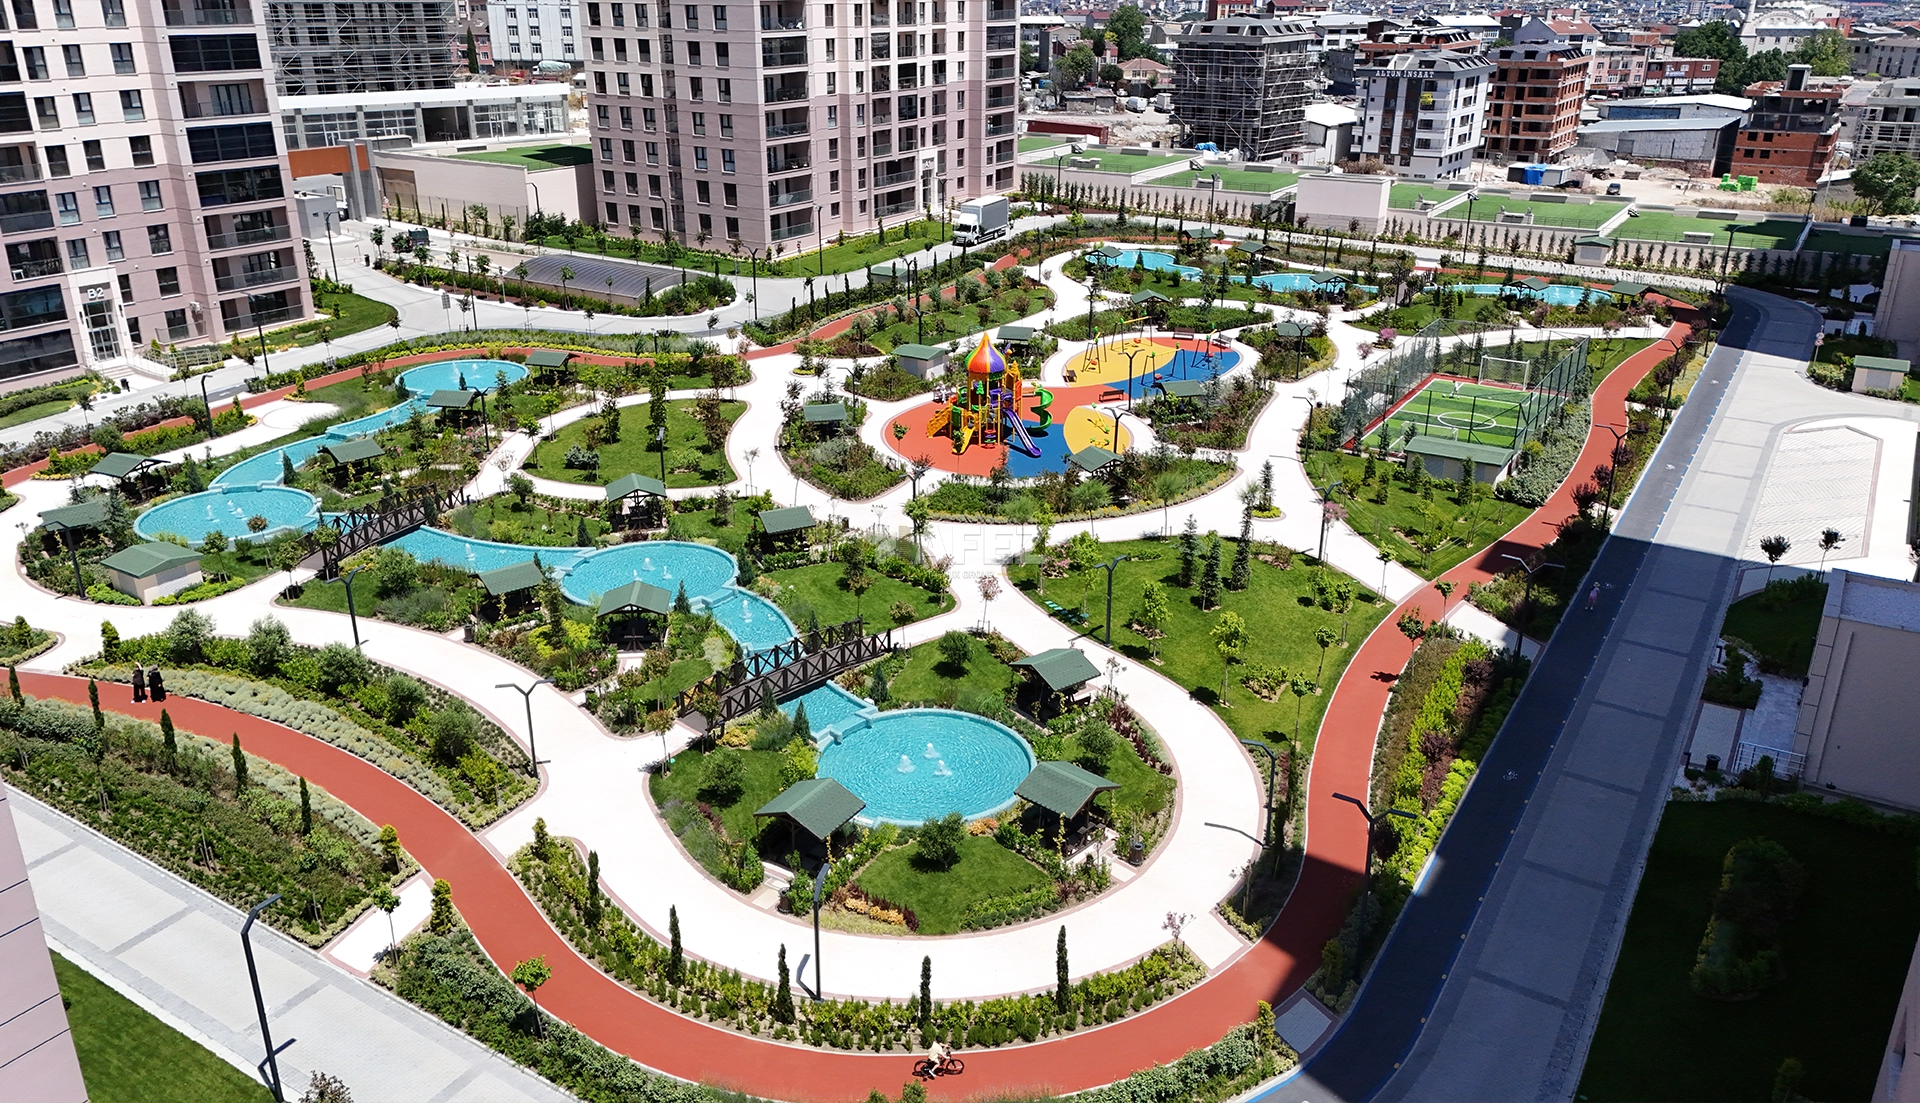
The development is being constructed on a land area of approximately 43,000 square meters, of which around 32,500 square meters is allocated to landscaped gardens, green areas, and shared outdoor facilities. The high proportion of green space creates a quieter and more comfortable environment for family living.
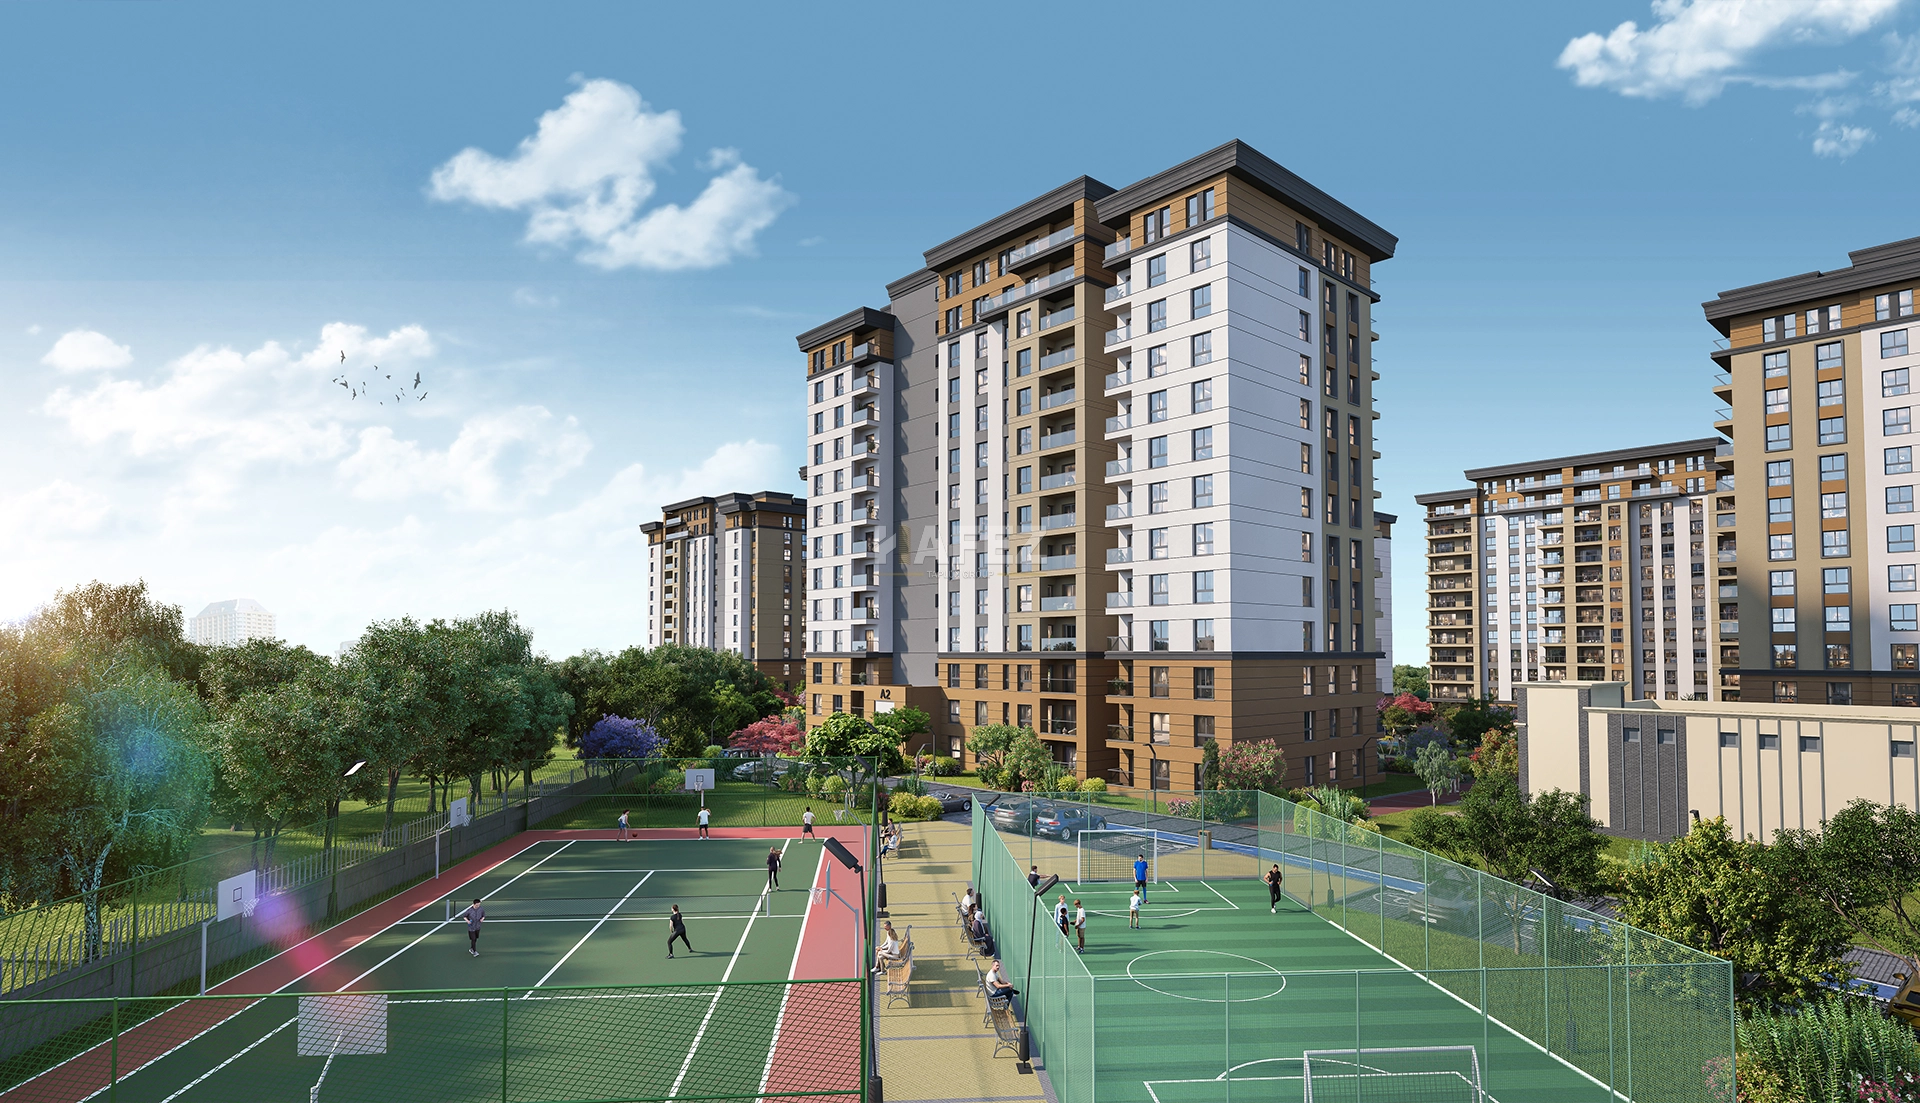
The development includes 2-, 3-, and 4-bedroom apartments, commercial units, sports and recreational facilities, indoor and outdoor parking areas, and modern building infrastructure. According to the announced construction schedule, delivery is planned for December 2028.
General Development Information
This off-plan residential complex has been designed as a complete family-oriented community.
Its main specifications include:
Total land area: approximately 43,000 square meters
Landscaped and green areas: approximately 32,500 square meters
Number of residential blocks: 7
Number of floors: 12 to 13 floors
Total number of residential apartments: 473
Number of commercial units: 25
Apartments per floor: approximately 5
Ceiling height: approximately 3 meters
Construction status: off-plan
Expected delivery date: December 2028
Title deed available
Title deed type: Kat İrtifakı
The development has been planned with controlled residential density. A limited number of apartments on each floor may help provide greater privacy, reduced traffic in shared areas, and a quieter residential environment.
Location in Bahçeşehir and Ispartakule
The development is located in the Bahçeşehir–Ispartakule area, on the European side of Istanbul. In recent years, this district has become an important location for new residential developments and long-term property investment.
Its proximity to the TEM Highway, rail transportation routes, schools, hospitals, and shopping centers provides residents with convenient access to different parts of Istanbul.
The location map in the official brochure highlights access to major transportation and infrastructure points, including the TEM Highway, rail connections, Çam and Sakura City Hospital, and routes leading to Istanbul Airport.
Transportation and Nearby Facilities
Important transportation and local access advantages include:
Access to the TEM Highway
Access to planned and existing metro connections
Access to the Marmaray rail network
Access to the Halkalı–Ispartakule high-speed railway route
Convenient connection to Bahçeşehir and Başakşehir
Proximity to schools and educational institutions
Proximity to hospitals and healthcare facilities
Access to shopping centers and urban services
Convenient road connections toward Istanbul Airport
Exact travel times depend on the selected route, traffic conditions, and completion of transportation infrastructure in the surrounding area.
Apartment Views
Depending on the block, floor, orientation, and exact apartment position, selected units may offer different views, including:
Lake views
Landscaped garden views
Canal route views
City skyline views
Sea views from selected directions and higher floors
The availability and quality of each view should be confirmed separately by reviewing the block location plan and the exact apartment selected.
Available Apartment Types
The residential units are available in 2+1, 3+1, and 4+1 configurations, offering different layouts for families with varying space requirements.
Two-Bedroom Apartments – 2+1
The development includes 96 two-bedroom apartments.
These units may be suitable for couples, small families, and buyers seeking a property for investment or long-term rental purposes.
According to the sample floor plan presented in the brochure, one of the 2+1 apartment types has a gross area of approximately 126 square meters. It includes a living room, separate kitchen, primary bedroom, second bedroom, bathrooms, and a balcony.
Potential features of the 2+1 apartments include:
Comfortable living area
Functional kitchen
Two bedrooms
En-suite bathroom in selected layouts
Balcony
Good natural light
Family-oriented floor plan
Three-Bedroom Apartments – 3+1
The development includes 273 three-bedroom apartments, representing the largest proportion of the residential inventory.
The 3+1 apartments are suitable for families requiring an additional bedroom, a larger living area, or a room that can be used as a home office.
According to the sample plans, the gross size of the 3+1 apartments may be approximately 166, 168, or 177 square meters.
Depending on the selected layout, these apartments may include:
Large living room
Separate kitchen
Primary bedroom
En-suite bathroom
Dressing room in selected plans
Secondary family lounge in certain layouts
Balcony
Shared bathroom
Functional entrance and hallway areas
Four-Bedroom Apartments – 4+1
The development includes 104 four-bedroom apartments.
These units are suitable for larger families or buyers who require spacious living areas and multiple rooms.
According to the sample floor plan, one of the 4+1 apartment types has a gross area of approximately 216 square meters.
Potential features include:
Large formal living room
Spacious kitchen
Four bedrooms
Primary bedroom suite
En-suite bathroom
Dressing room
Additional family living room
Shared bathroom
Guest toilet
Two balconies in selected layouts
Built-in storage areas
The apartment size, internal arrangement, number of balconies, and room dimensions may vary according to the block, floor, and apartment type.
Interior Design and Residential Comfort
The apartments are designed with ceiling heights of approximately 3 meters. Higher ceilings can create a greater sense of space, improve air circulation, and support better natural lighting.
The interiors have been planned around modern family living and may include:
Large windows
Strong natural light
Modern kitchen design
Functional living areas
Family-sized bedrooms
Balconies in different apartment types
Multiple floor-plan alternatives
Flexible spaces for furniture and interior decoration
The published floor plans and visual materials are intended for promotional purposes. Final measurements and specifications should be confirmed through the official sales agreement, technical specification documents, and construction plans.
Underfloor Heating
The apartments are planned to include an underfloor heating system.
Underfloor heating distributes warmth more evenly throughout the apartment and reduces the need for wall-mounted radiators.
Advantages may include:
More consistent room temperature
Better use of wall space
Greater flexibility in furniture placement
Cleaner interior appearance
Improved thermal comfort during colder months
The official brochure also highlights the underfloor heating system as a feature intended to improve comfort and interior design flexibility.
Smart-Home System
Smart-home infrastructure is planned as one of the technical features of the development.
The system may allow residents to manage selected apartment functions more conveniently.
Depending on the technical specifications of the selected unit, smart-home features may include control of:
Lighting
Heating
Entrance security
Selected electrical systems
Certain functions through a control panel or mobile device
The exact capabilities of the smart-home system should be confirmed in the technical specifications for each apartment.
Social and Recreational Facilities
The development is designed to meet the daily, recreational, and social needs of its residents.